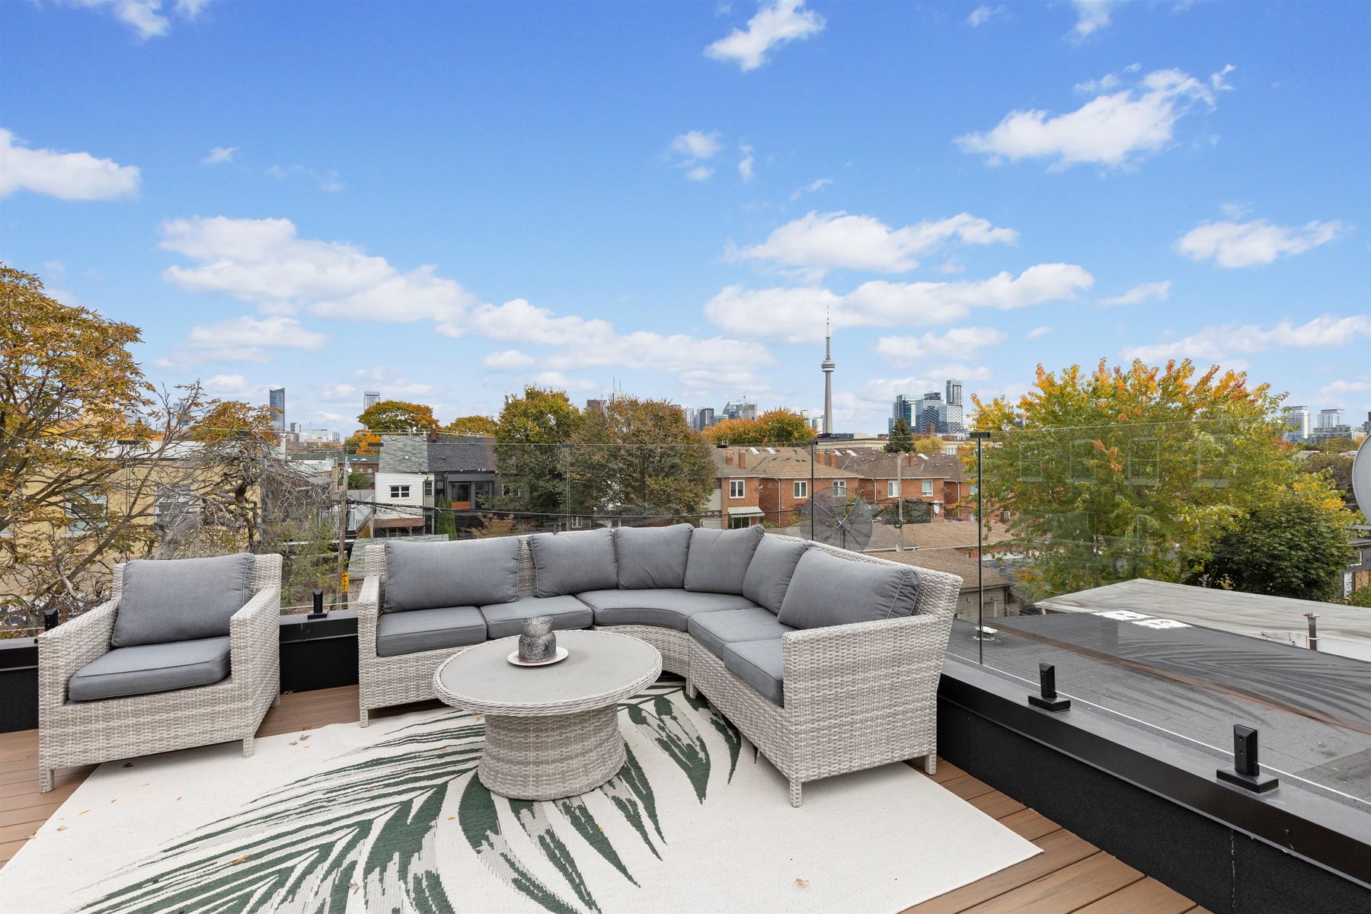
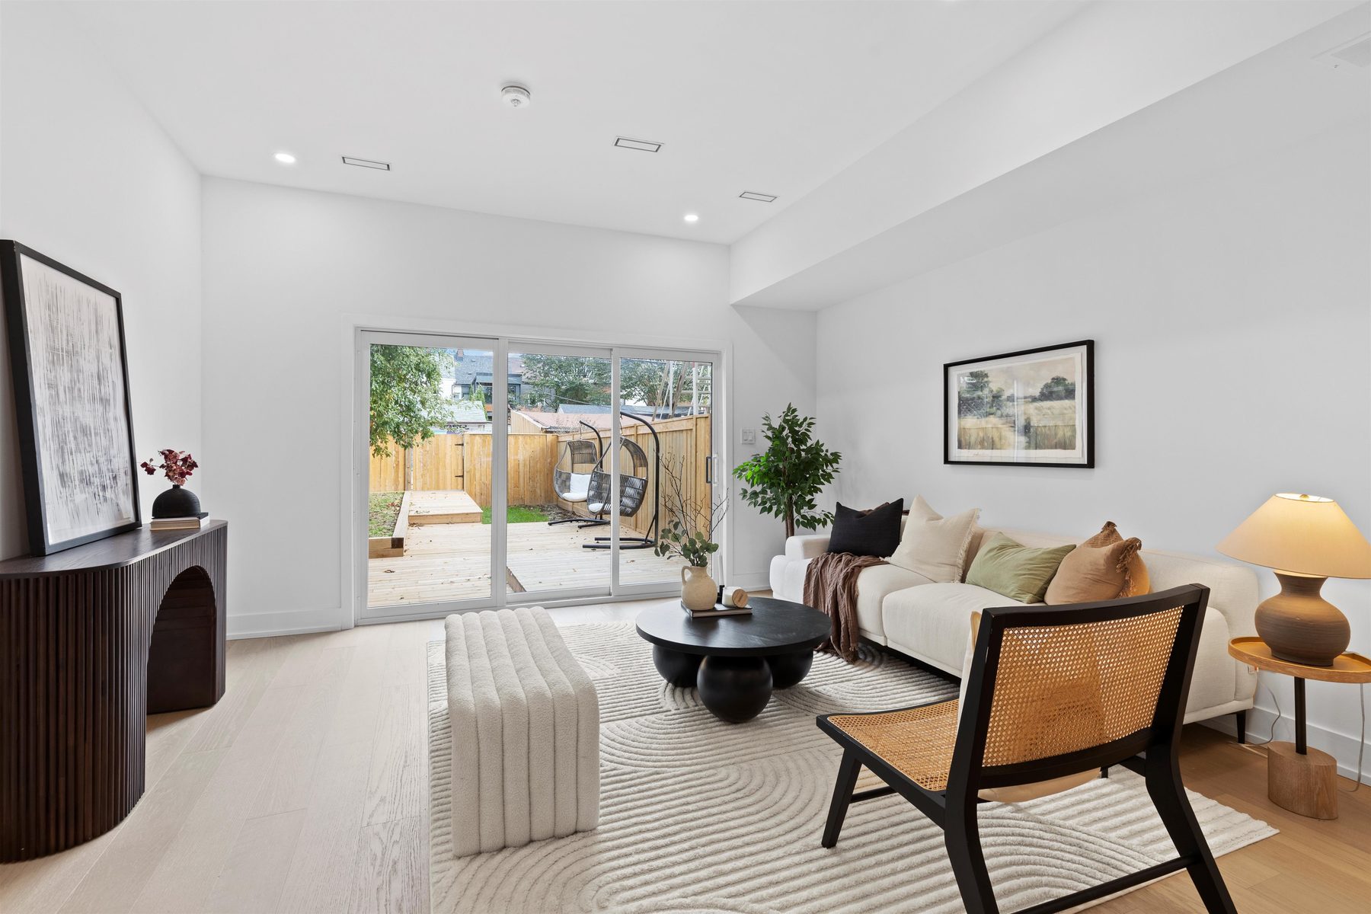
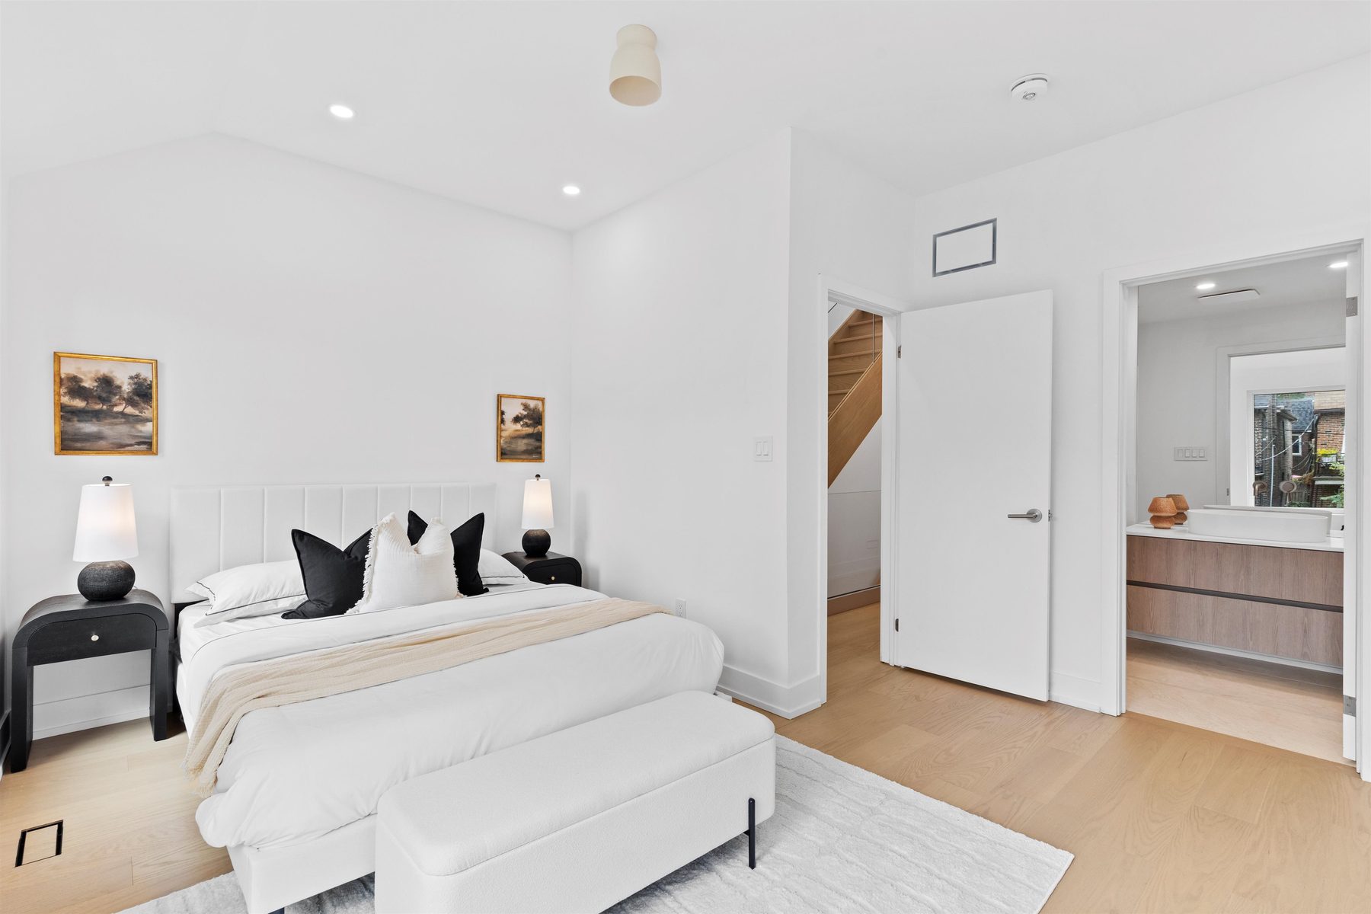
Rebuilt down to the foundation, this semi-detached home shows what a narrow downtown lot can carry when every square foot is planned. Three bedrooms plus a beautifully finished one-bedroom basement suite give the home built-in rental flow from day one, and a legal rooftop patio with a clear CN Tower view turns the top of the house into its best room.
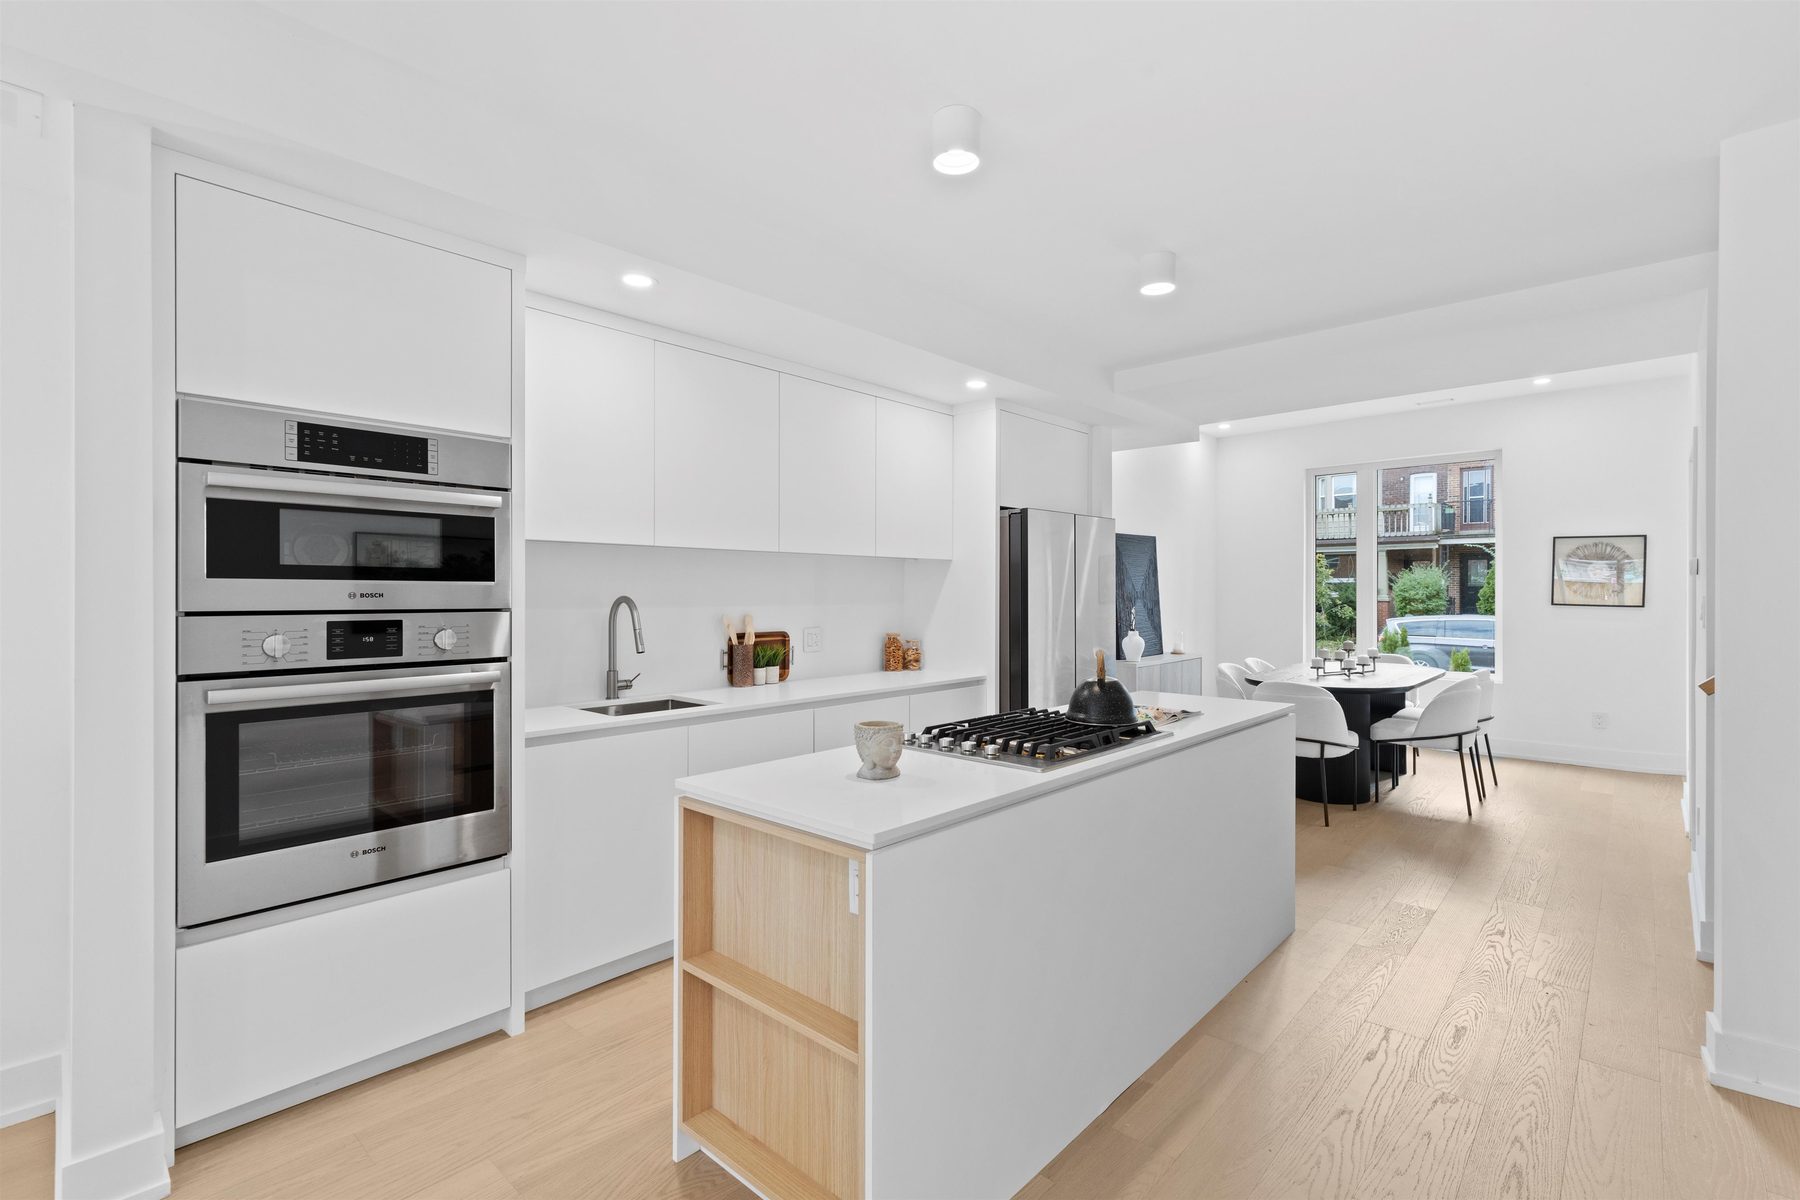
Laneway access at the rear provides parking for four cars — almost unheard of this close to Queen West — and leaves room for a future garden suite, adding a second path to income on the same lot. Inside: hardwood throughout, a chef's kitchen with quartz counters and backsplash, and all-new mechanicals including HVAC, on-demand hot water, and a long-life metal-front roof.
The extras — what typical builders skip
Whether you own a lot with potential or want to know about our upcoming homes, we'd like to hear from you.
Start a conversation